Concept project Construction Design-and-build studio, Kraków

Design-and-build studio websiteWiecha.

A studio website that shows the house from the dig to the keys: every stage with a date, a cost and an approval stamp.

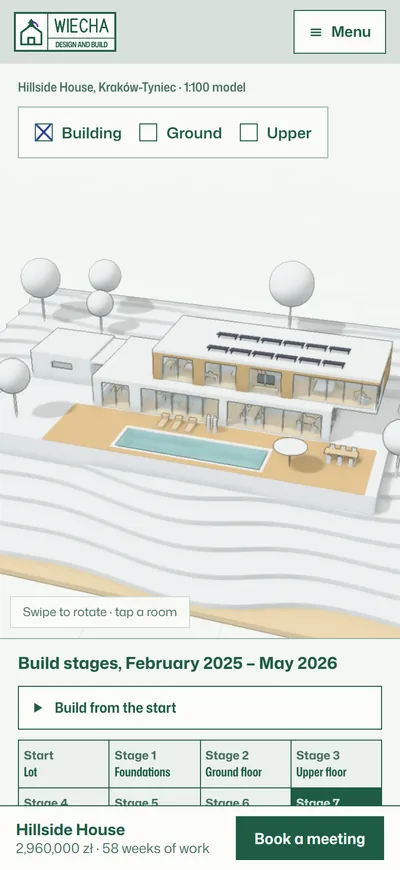
Wiecha is a made-up studio from Kraków that designs houses and builds them itself. Instead of a render at dusk and a grid of service tiles, the website shows its villa as a white architect’s model in 3D. The roof and the upper floor lift off like on a real model, every room opens with a card, and a slider under the model replays the build: the house grows from the dig stage by stage, while the construction log beside it fills with dated entries, costs and a violet approval stamp.

Type of site
One long page with meeting booking
Sections
5: model, design, construction log, how we work, meeting
Highlights
3D model, rooms to open, a staged build with costs
Style
Construction log: green form print, ballpoint entries, violet stamps

This is a concept project. Wiecha is a made-up business, but the website really works: you can click through it on desktop, tablet and phone. The forms do not send data anywhere. It was designed for a Polish business; here you see its English version.

How we thought it through

Four decisions behind this website.

  1. 01

    The problem

    People building a house fear two things most: that the budget will grow and that the build will drag on. A visualization at dusk says nothing about either.

    What we did

    The build is shown as a construction log. The slider under the model has seven stages, from the foundations to the garden. Each stage has dated entries from the site manager, a cost, a duration and an approval stamp, and the total grows together with the house on the model.

    What it gives

    Clients see what each stage costs and when they pay for it, before they even contact the studio.

  2. 02

    The problem

    Catalog floor plans make it hard to imagine living in the house. Most clients do not read technical drawings.

    What we did

    A white architect’s model in 3D, like the one on the studio table. The roof and the upper floor come off with one click, and each room opens from its little flag: it stays solid, the rest of the house turns to clear acrylic, and a card appears with the floor area, windows, flooring and entries from the build.

    What it gives

    Clients walk through the house room by room and know what they will see from the bedroom window.

  3. 03

    The problem

    Studio websites all look the same: a render, thin capitals saying “We design and build”, three service columns and a grid of projects.

    What we did

    The whole site is an open construction log: form print in a single green, entries in blue ballpoint, approvals with a violet stamp. The floor plan and the room schedule are calculated from the same geometry as the model.

    What it gives

    The studio looks like a company that runs the build from the first entry to the keys, not like yet another office with renders.

  4. 04

    The problem

    The first meeting gets arranged through emails and calls, and clients do not know if the studio will even come out to their plot.

    What we did

    The form is the next entry in the log: the place (the plot or the studio), a day and time from the free slots, a phone number and the town. Once sent, the entry gets a “received” stamp.

    What it gives

    A meeting on the plot is booked in a minute, with a specific date right away.

Inside

Pages that do the work.

Build

The house is built stage by stage

The slider under the model has seven stages. At each one the walls rise from west to east, the floors drop into place, and the finished house hovers over the site as a ghost in clear acrylic. Beside it, the log shows the stage entries and the approval stamp.
Ground floor

Roof and upper floor lift off like on a model

Building, ground floor, upper floor: when you switch the view, the roof and the upper floor rise and disappear, revealing the furniture, stairs and floors inside. Numbered flags lead to every room.

Room

Every room with its own card

The clicked room stays solid, the rest of the house turns to clear acrylic, and the camera flies inside. The card covers the floor area, windows, flooring and what happened in that room during the build.

Log

Cost and payment after each stage is approved

The full construction log with 23 entries and stamps, and below it a payment table: what each stage costs, how long it takes and when it is paid.

Numbers you can check yourself

Fast on phones, not just pretty.

Google Lighthouse test of the project’s home page, October 2026. The home page weighs 179 KB including photos and fonts. The score can vary by a few points with every test. Check it yourself in PageSpeed Insights

Scope of work

What the project included

  • Visual design in a single world: the construction log
  • 3D villa model built in the browser from the project data
  • Building, ground floor and upper floor views, lifted off like a model
  • More than 20 rooms to open, with a card and a camera fly-through
  • The build in seven stages with animation, costs and approval stamps
  • Sun over the model calculated for the date of each stage
  • Floor plans and an area schedule from the same geometry as the model
  • The full construction log and a payment table
  • Meeting booking on the plot or at the studio
  • Phone version and content available without 3D
A site like this from Stronea

The price of a site like this

  • Landing page (one long page)from €660
  • Meeting booking with free slots+€320
  • Interactive 3D model: staged build, rooms to openfrom +€1,200

Total from … excl. VAT

Prices from our calculator. You will see the exact amount once you choose the pages, copy and add-ons.

Show prices in
Price a site like this
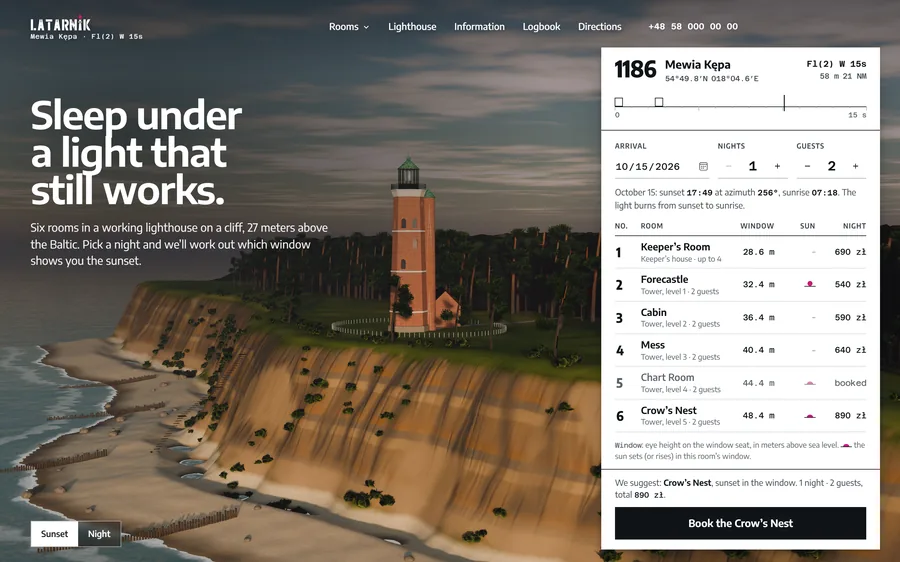
Next project Latarnik. Accommodation website with booking

Your website could be next.

Tell us about your business. You will get a specific quote within 48 hours.

Get a quote